Three bathrooms, one material language
A family bathroom, an arched shower room and a guest shower room, finished by hand in a single seamless surface.
- Location
- Surrey
- Rooms
- Three bathrooms
- Surfaces
- Walls, ceilings, arch, niches, ledges
- Finish
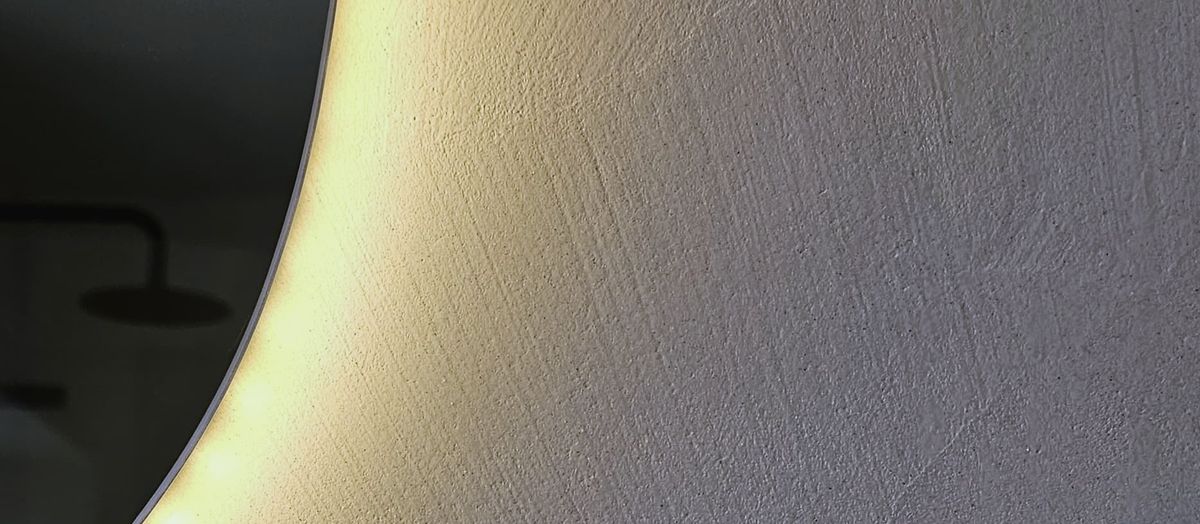
- Seamless mineral finish, hand-applied
Calm, soft and continuous
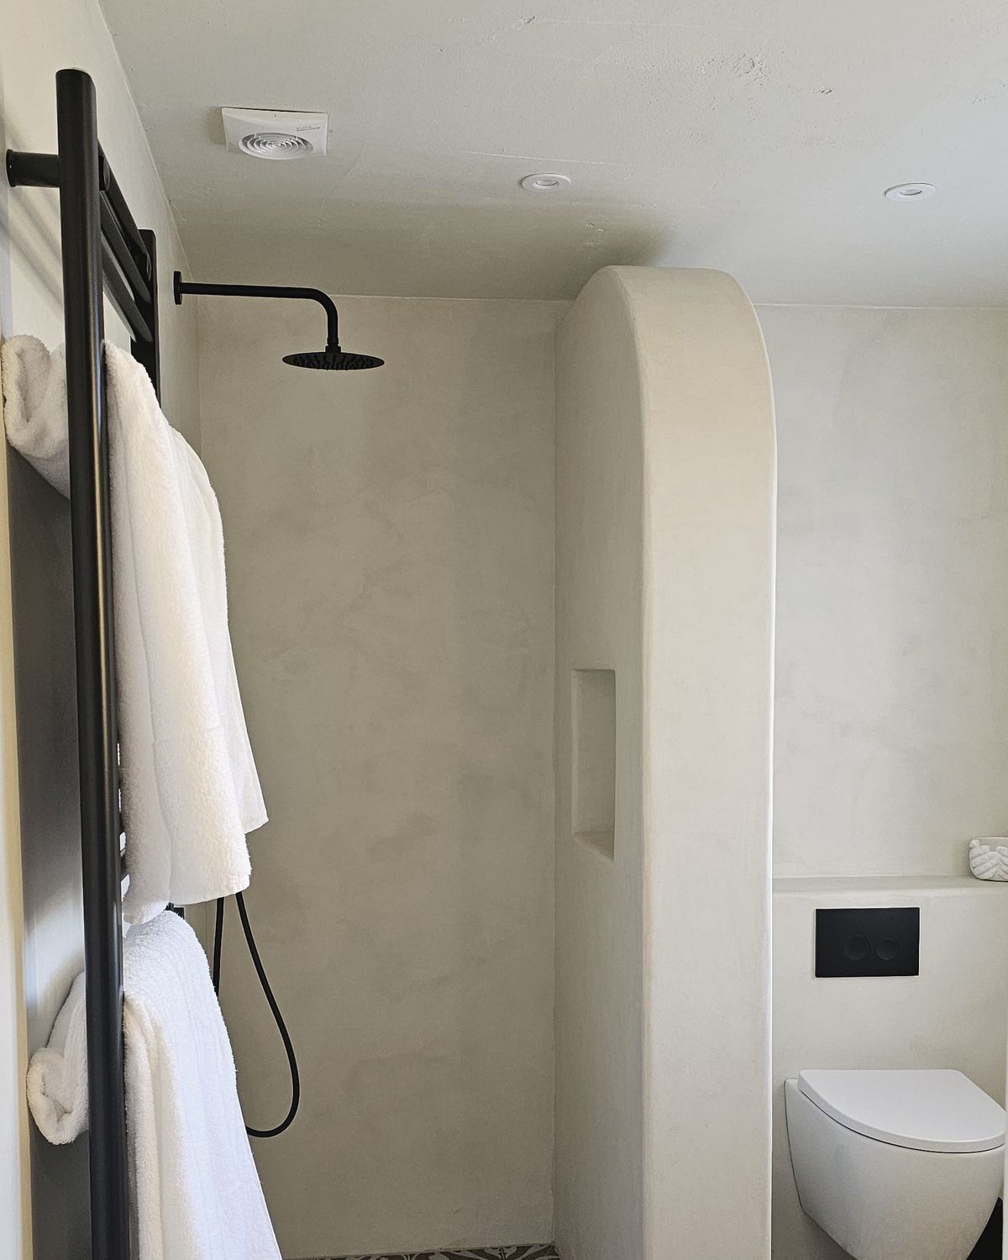
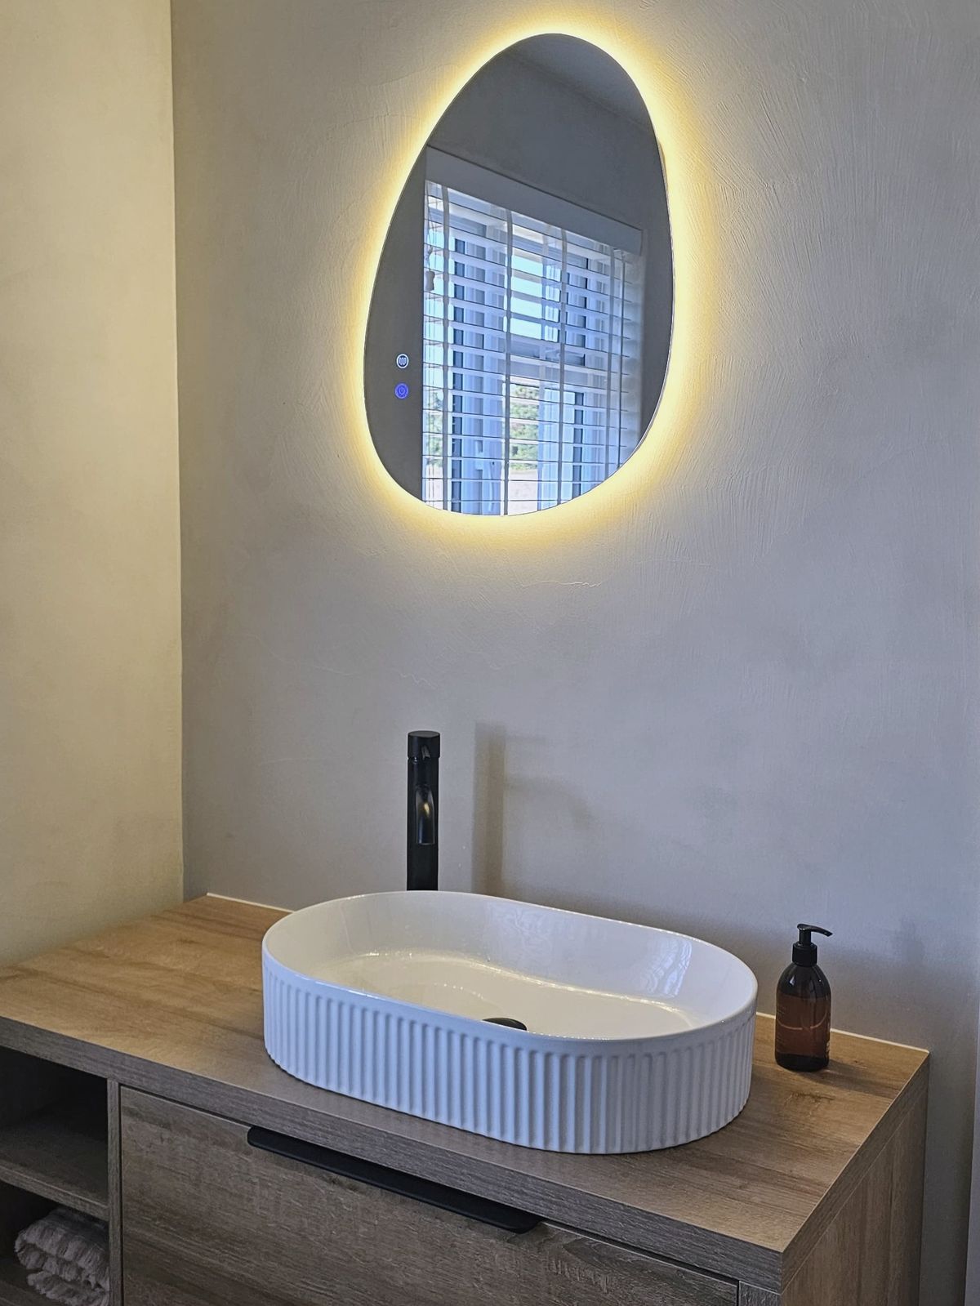
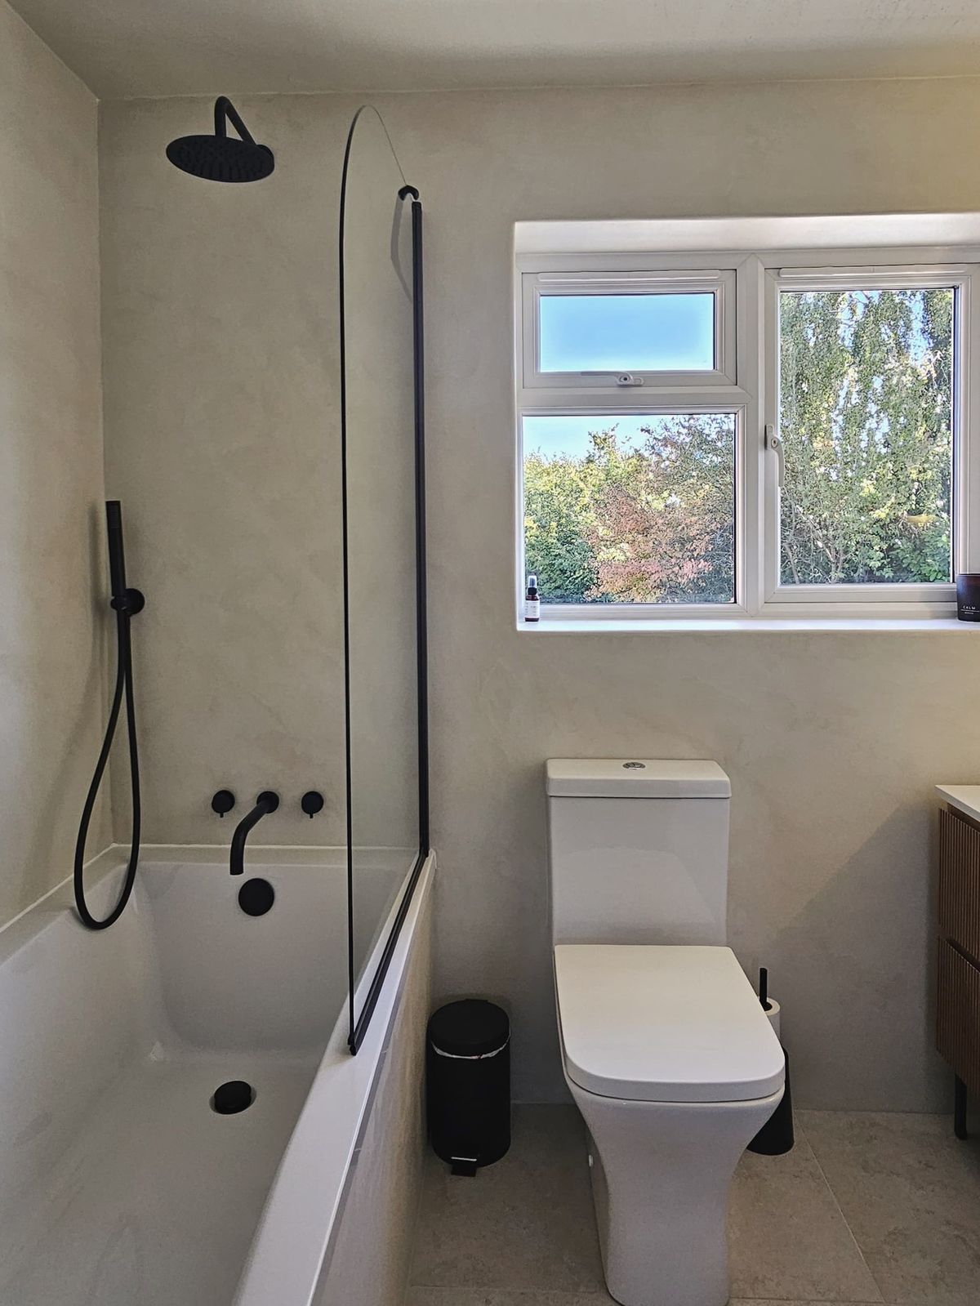
Three bathrooms in one home, each with its own character, tied together by a single hand-applied surface. Instead of tiles on the walls, the finish wraps walls and ceilings in one piece, so each room reads as a quiet, enclosing shell.
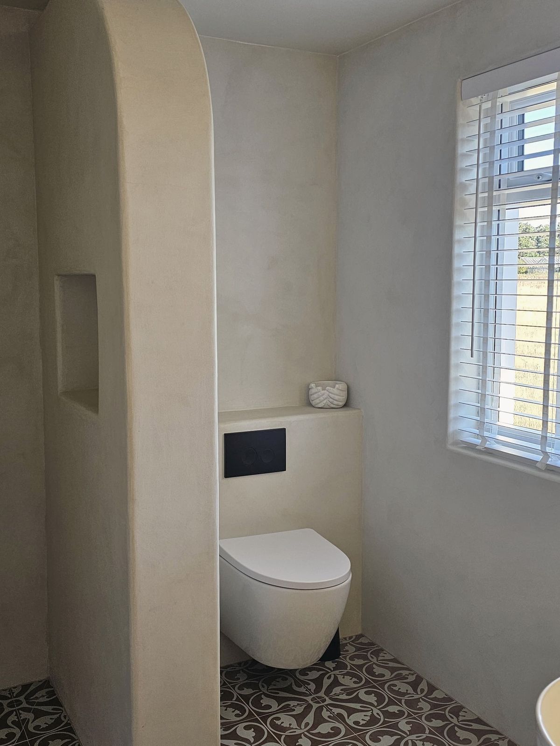
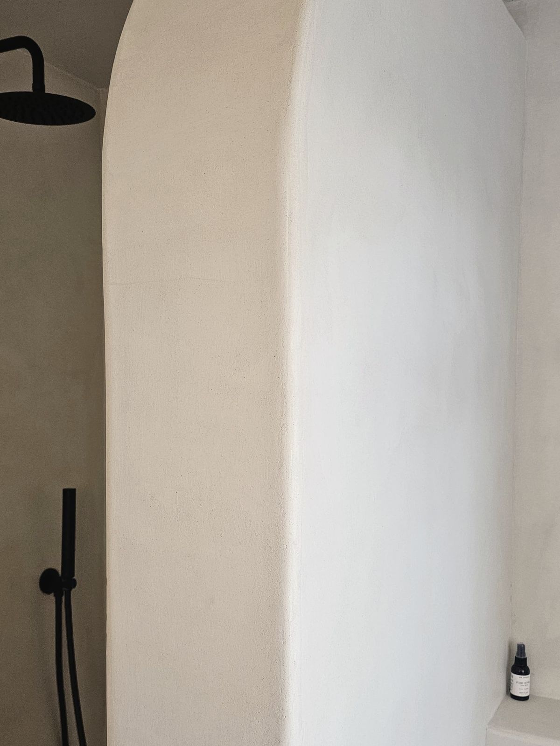
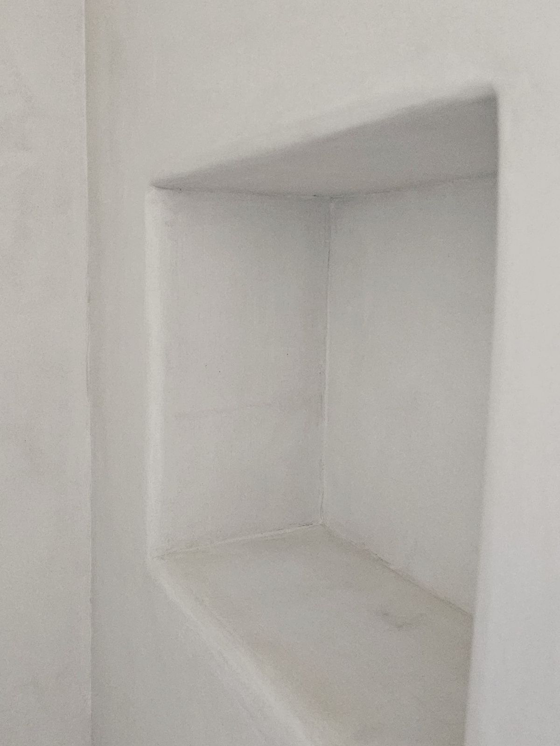
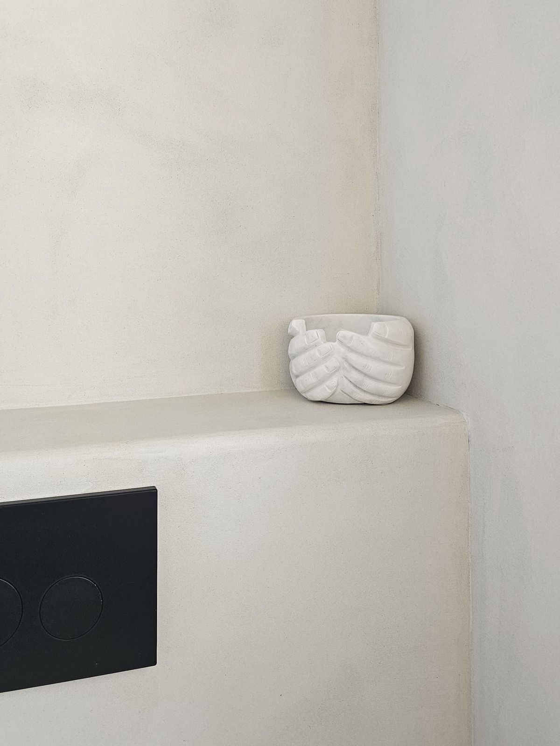
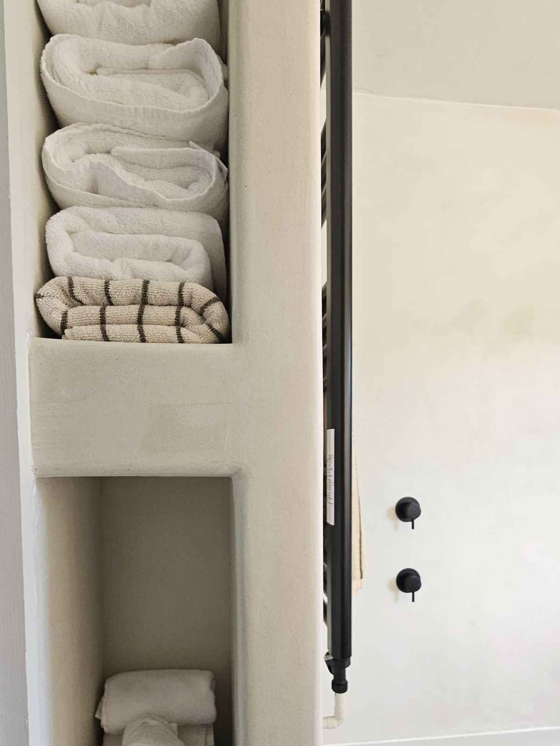
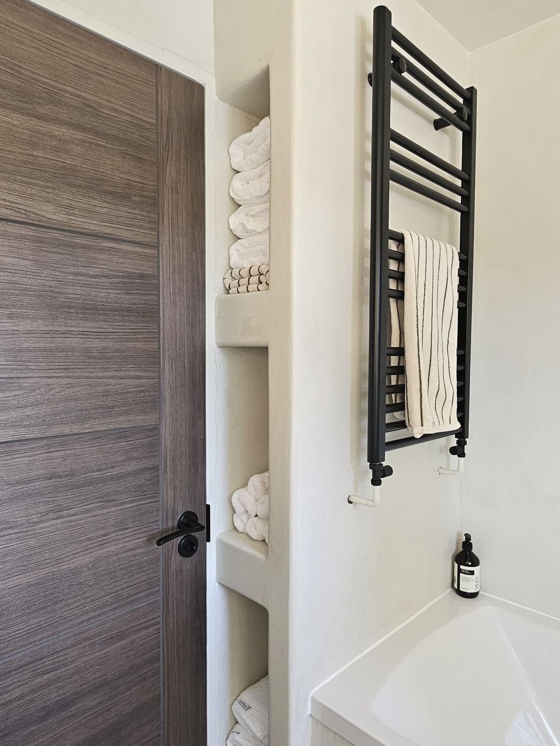
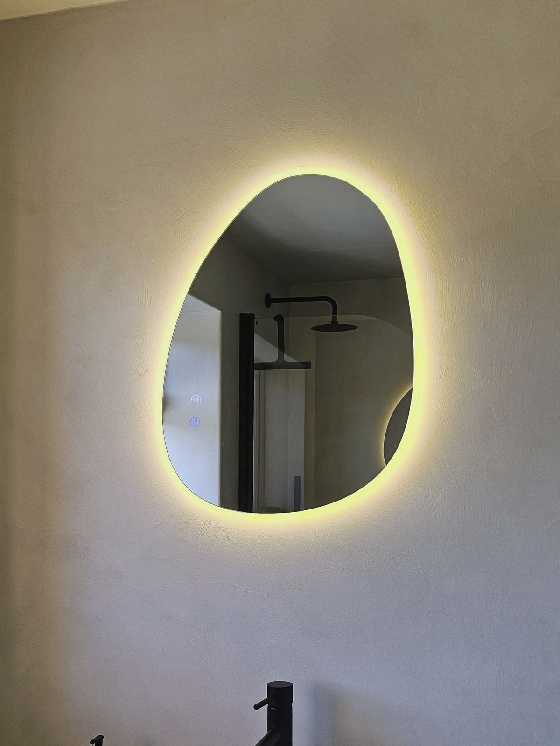
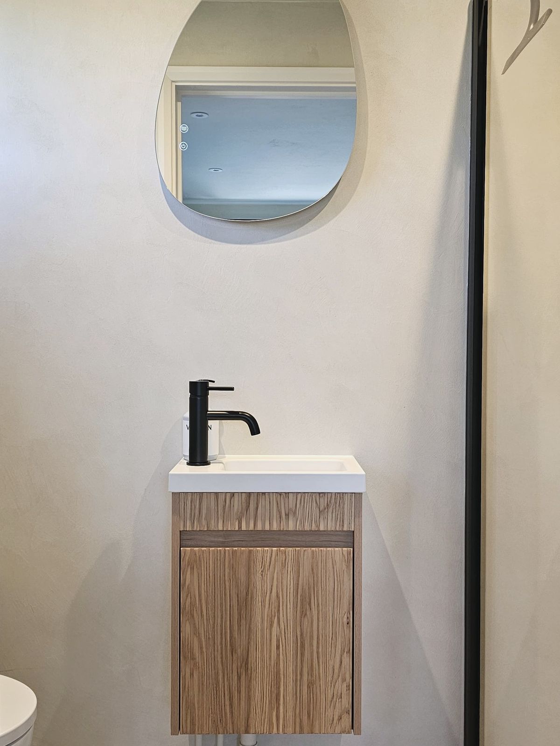
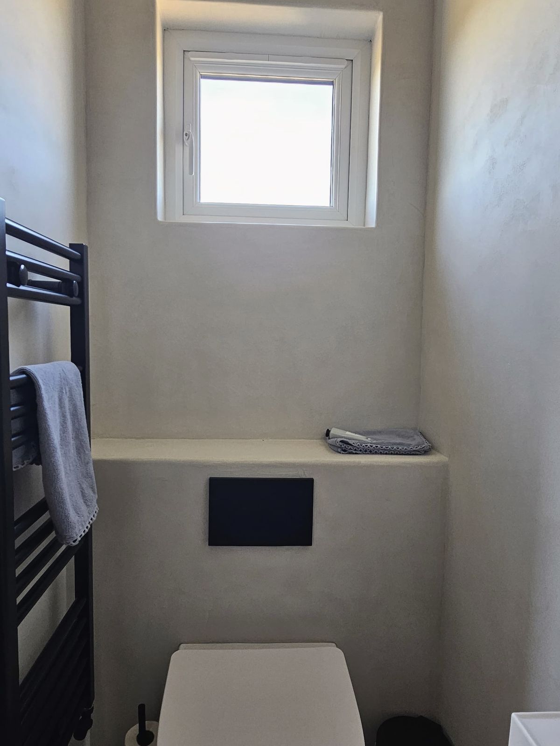
The shape of each room was made in plaster as well as clad in it: an arched partition to screen the shower, recessed niches for storage, and deep ledges with softened edges. Black fittings, oak joinery and patterned floors sit against it as the only contrasts.
The arched shower room
An arched partition screens the walk-in shower and holds a recessed niche. The WC is boxed in beneath a plastered ledge, and every corner is softened by hand.
The family bathroom
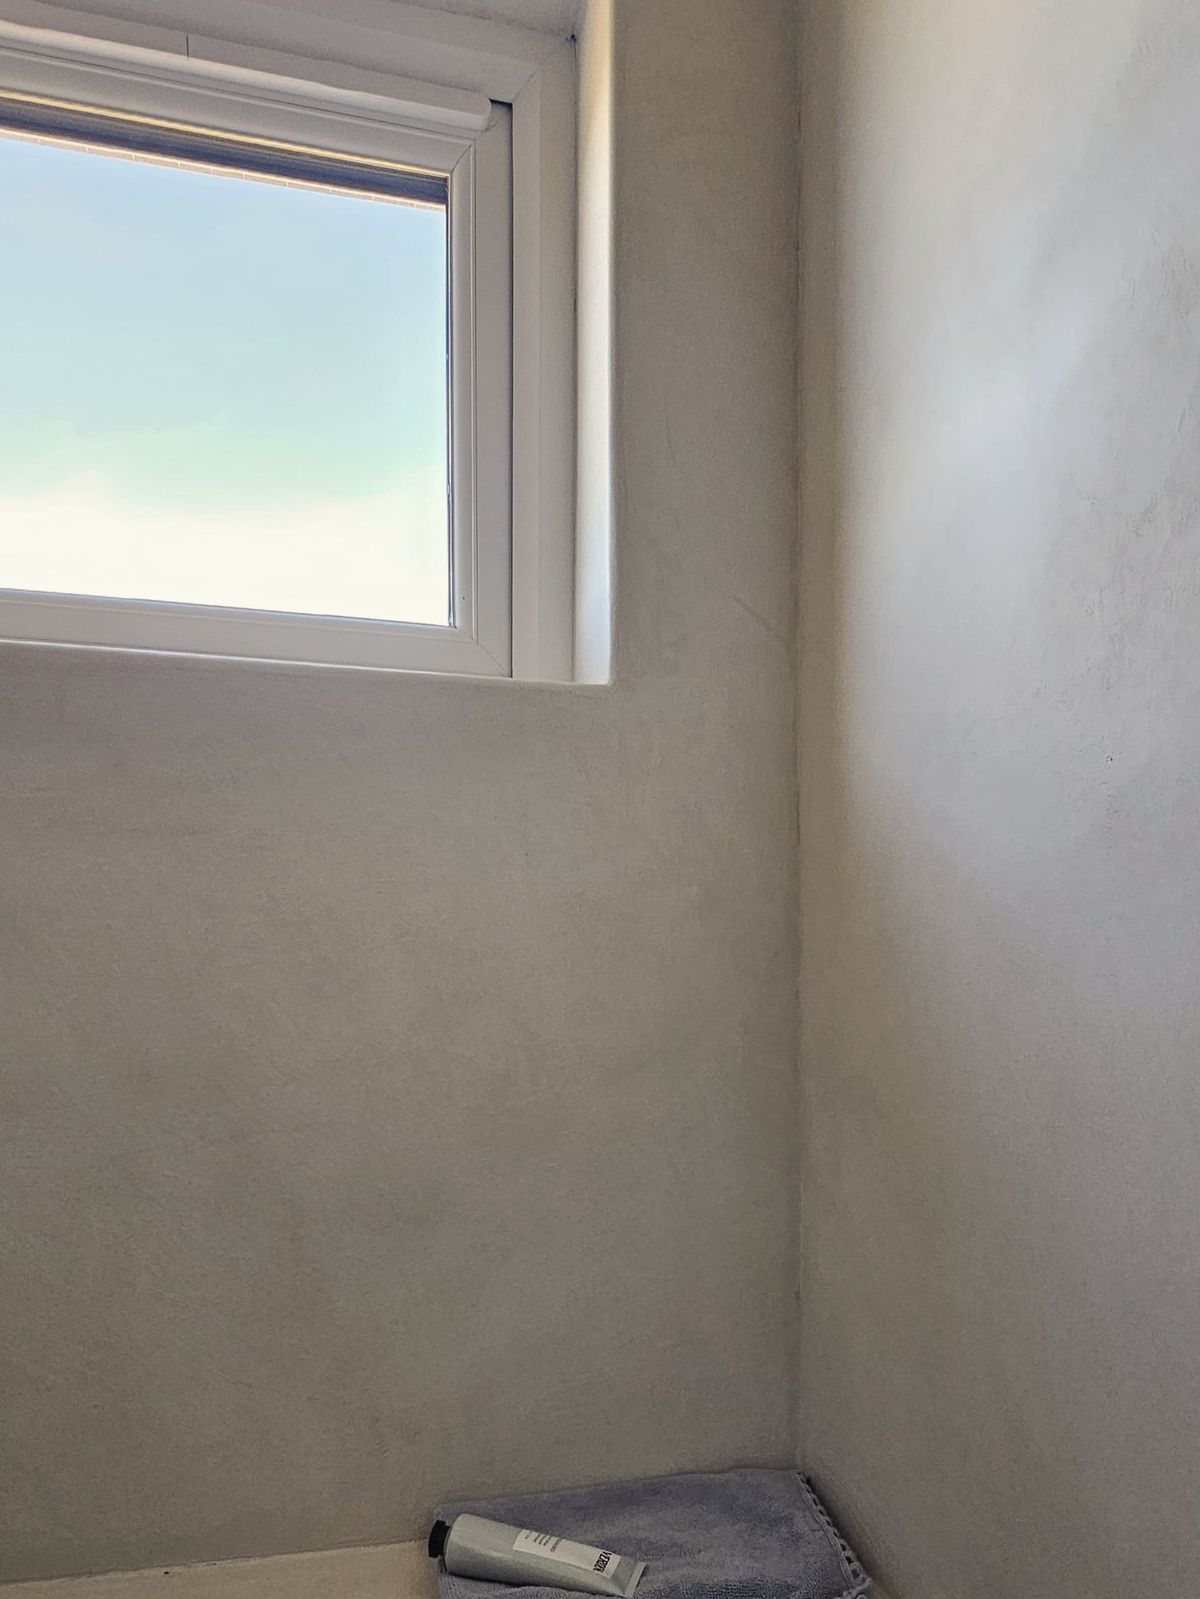
Garden light falls across the walls and ceiling. A column of open shelving is built into the wall beside the bath, and the finish runs uninterrupted around the window reveals.
The guest shower room
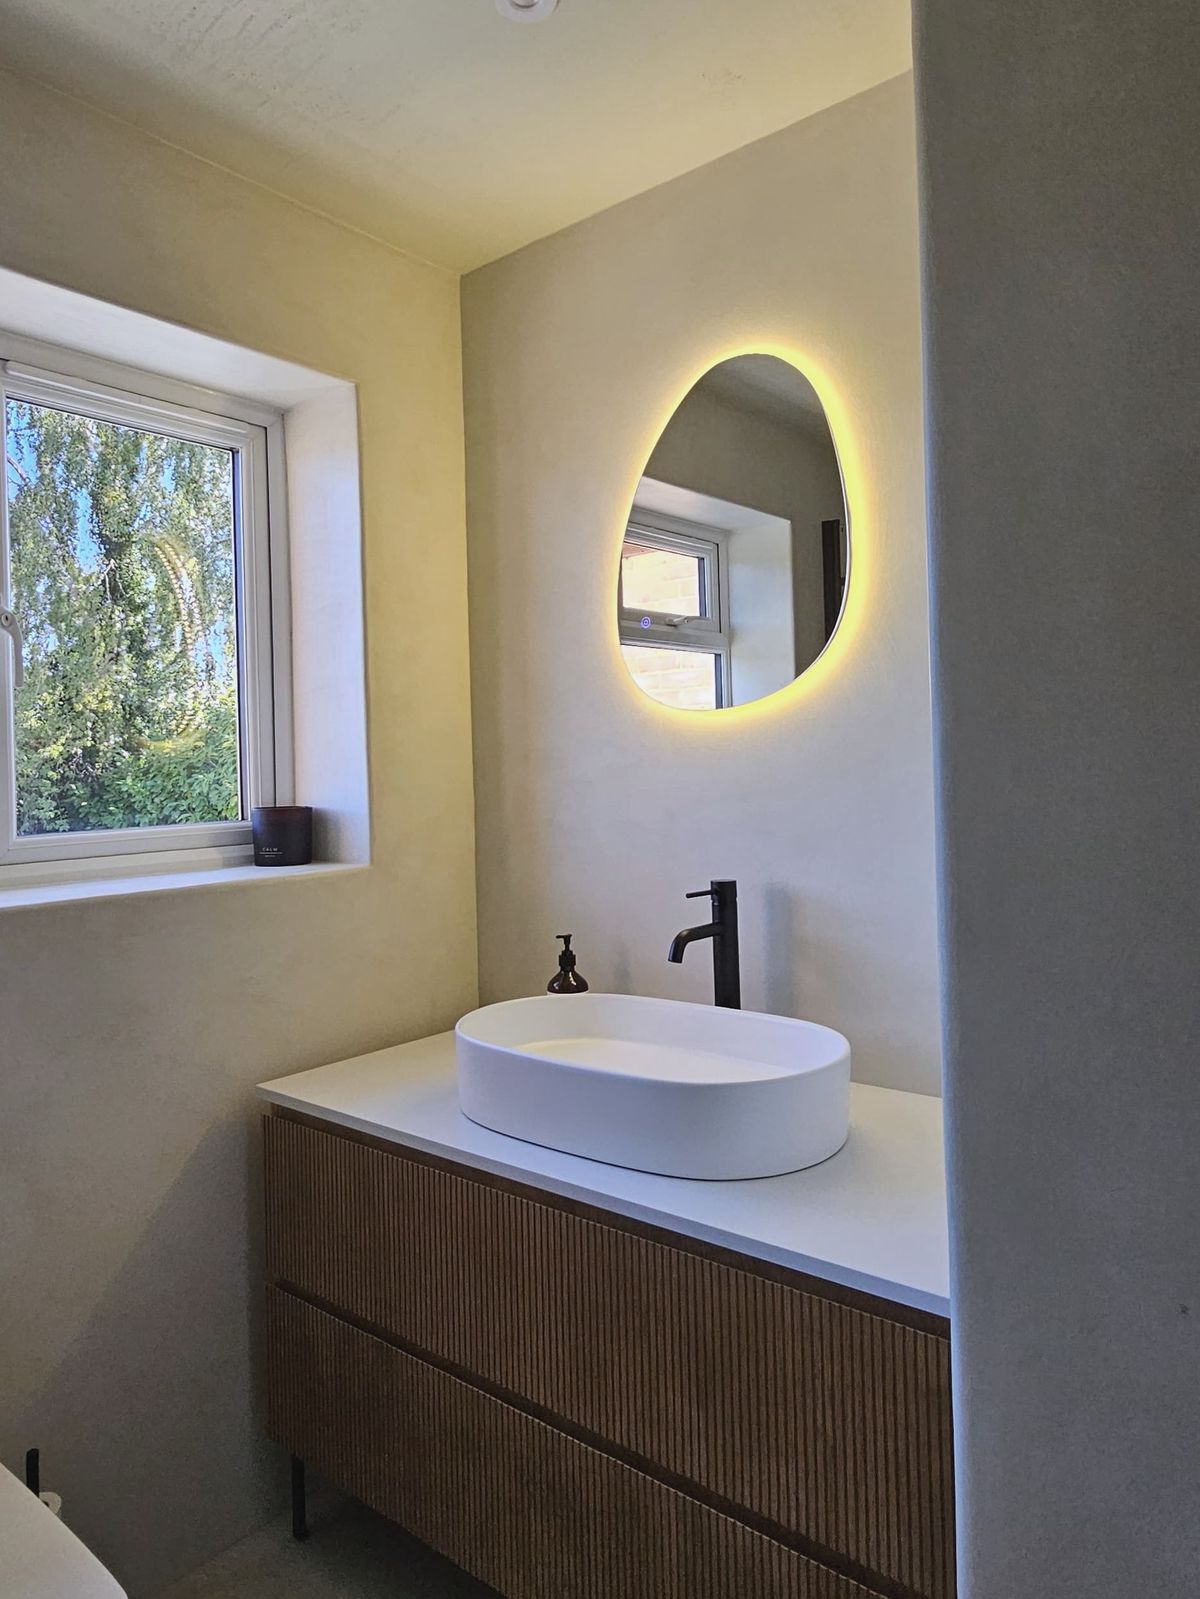
A compact room made calm: the same finish around a small window, a plastered ledge and a slim oak vanity over patterned tiles.
Three decisions
One surface
Walls and ceilings share a single finish, with no tiles or trims breaking it. Each room reads as one continuous form.
Shape made in plaster
The arch, the niches, the shelving and the ledges were formed as part of the surface, not added afterwards.
Few contrasts
Black fittings, warm oak and patterned floors. Everything else stays quiet and lets the light do the work.