A bathroom and en suite in one seamless surface
Walls, shower and floor in hand-applied microcement, with no tiles and no grout lines. Light is built into the walls and the fittings do the rest.
- Rooms
- Main bathroom, en suite
- Surfaces
- Walls, shower enclosure, floors
- Finish
- Seamless microcement
- Details
- Lit shower niche, flush thresholds
Let the light find the surface
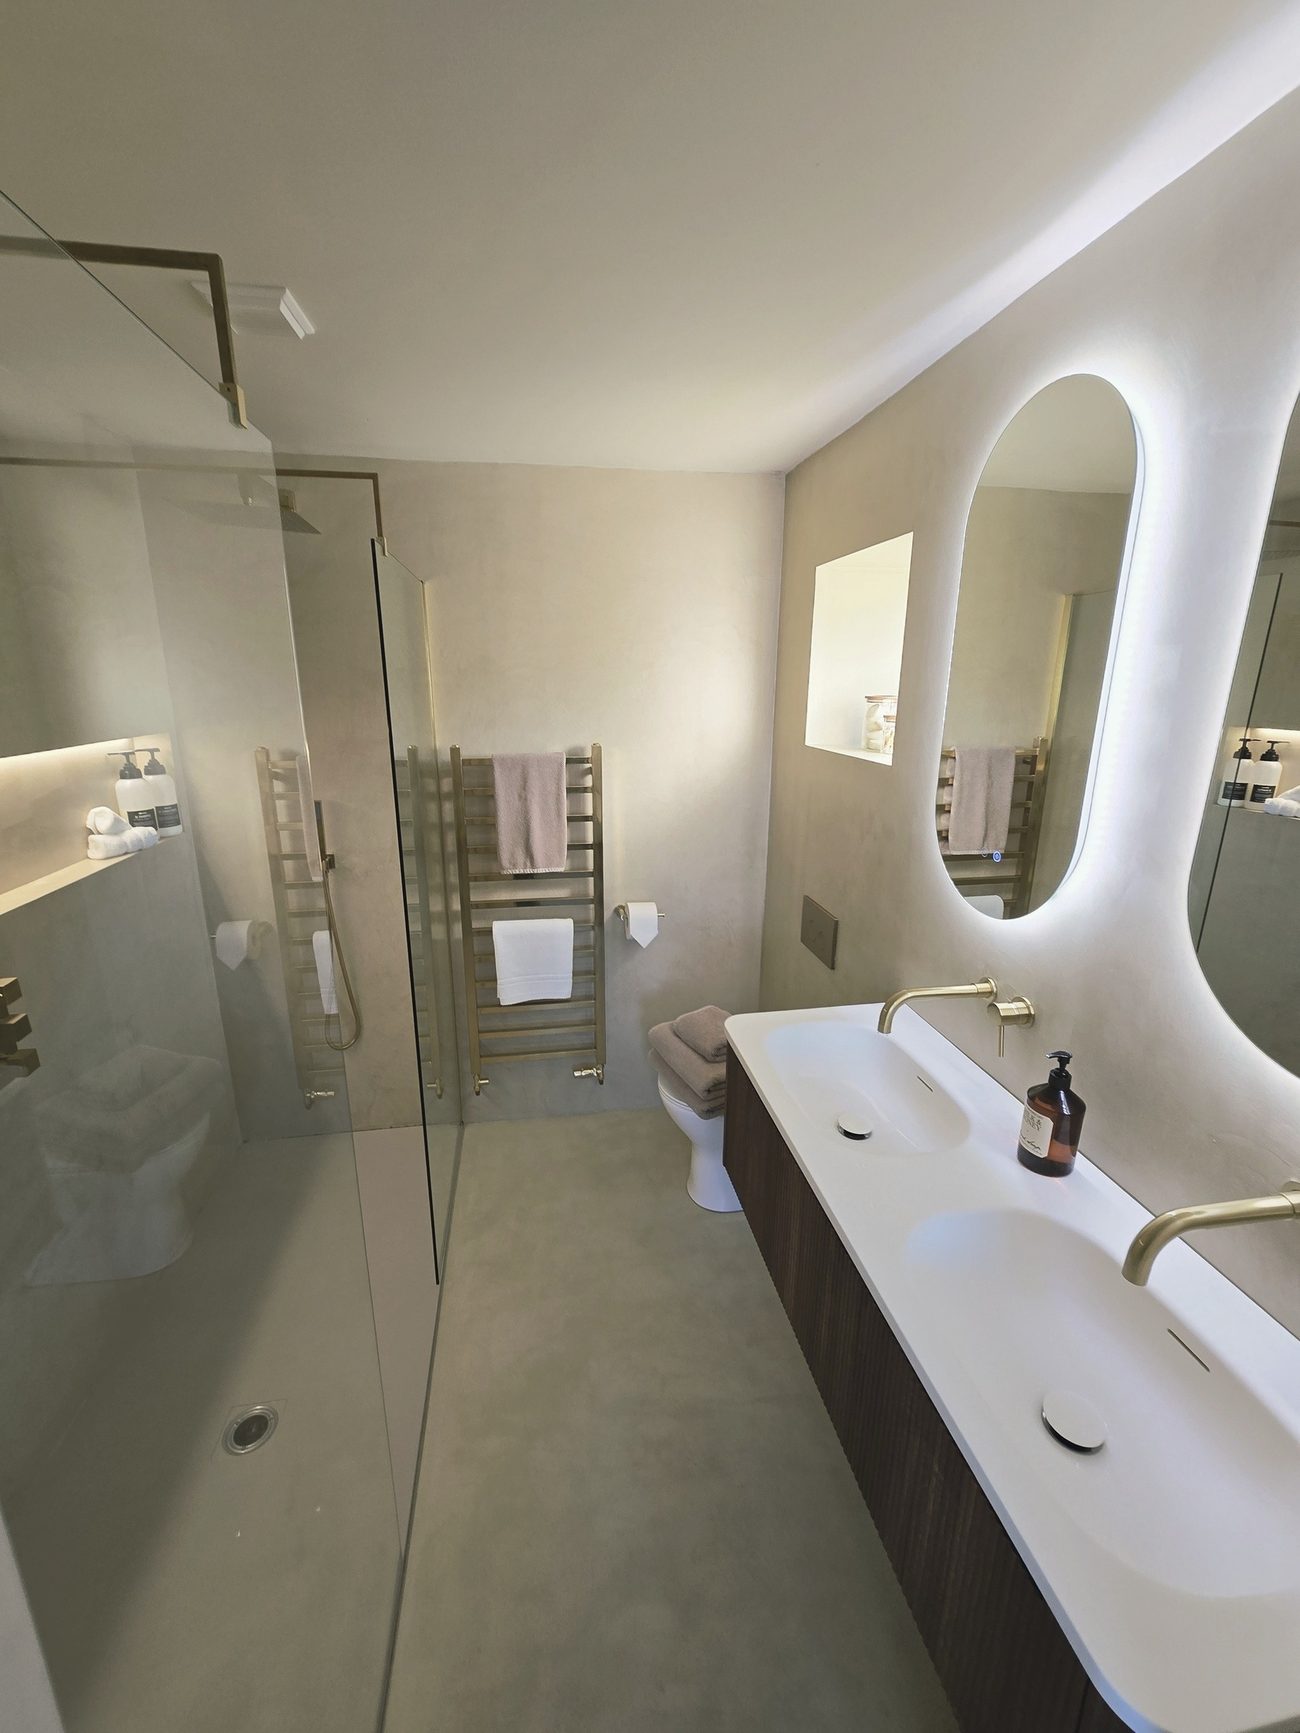
Two rooms, one quiet palette. Microcement runs from the floor up the walls and into the walk-in shower in a single, continuous skin, so the rooms read as calm shells rather than a collection of tiled planes.
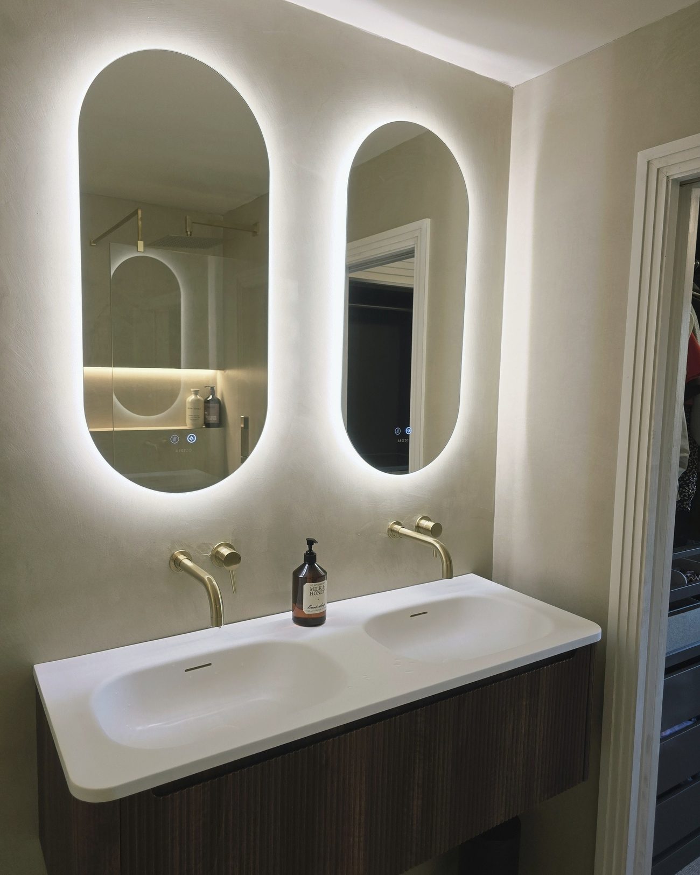
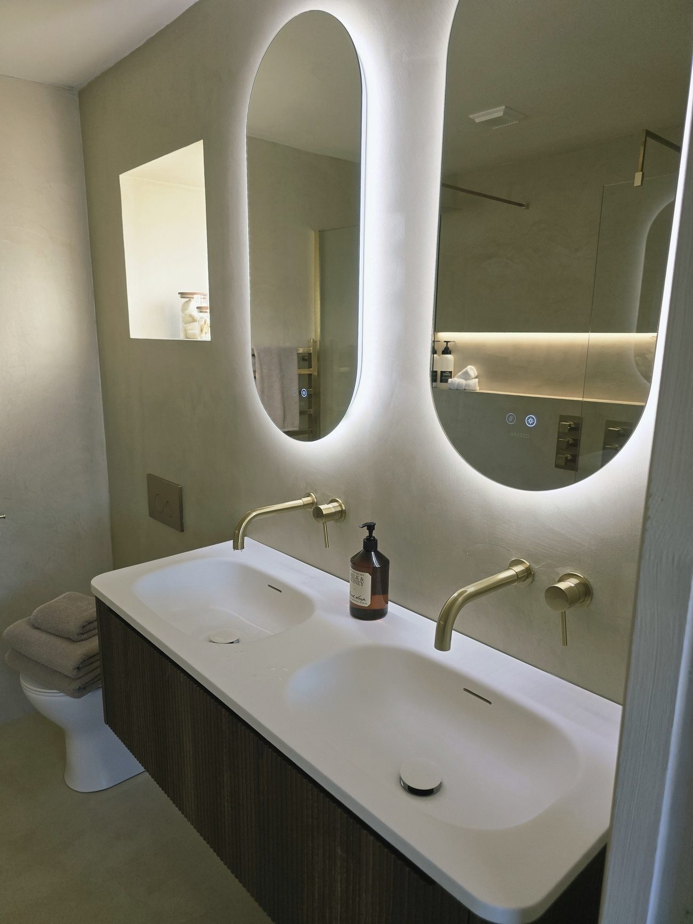
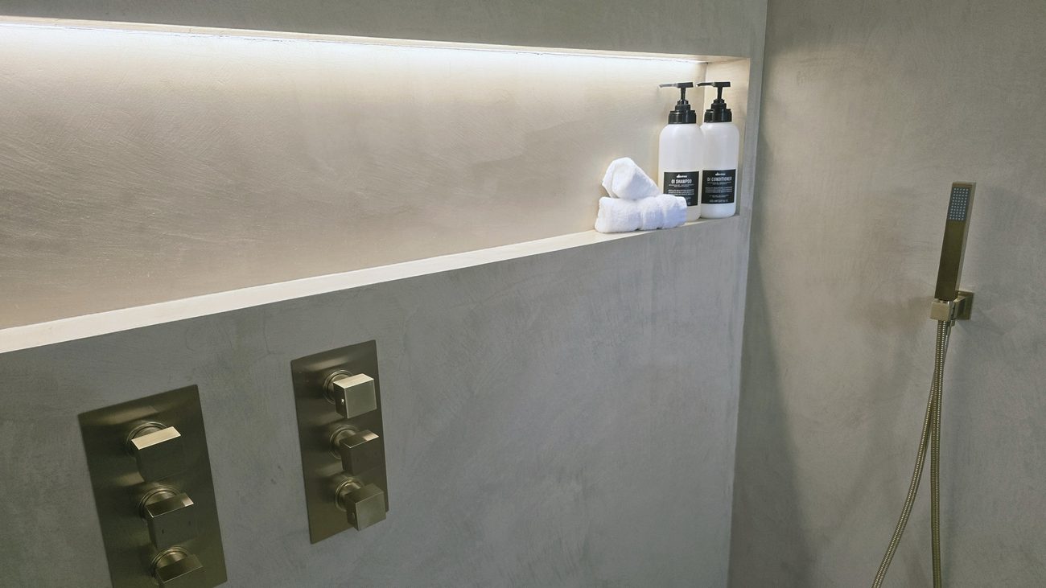
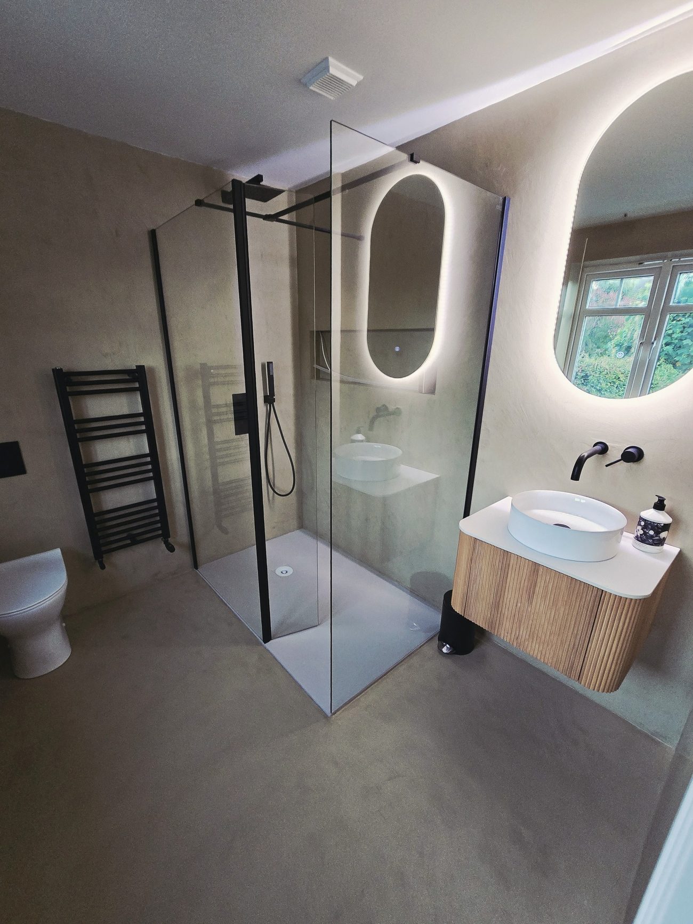
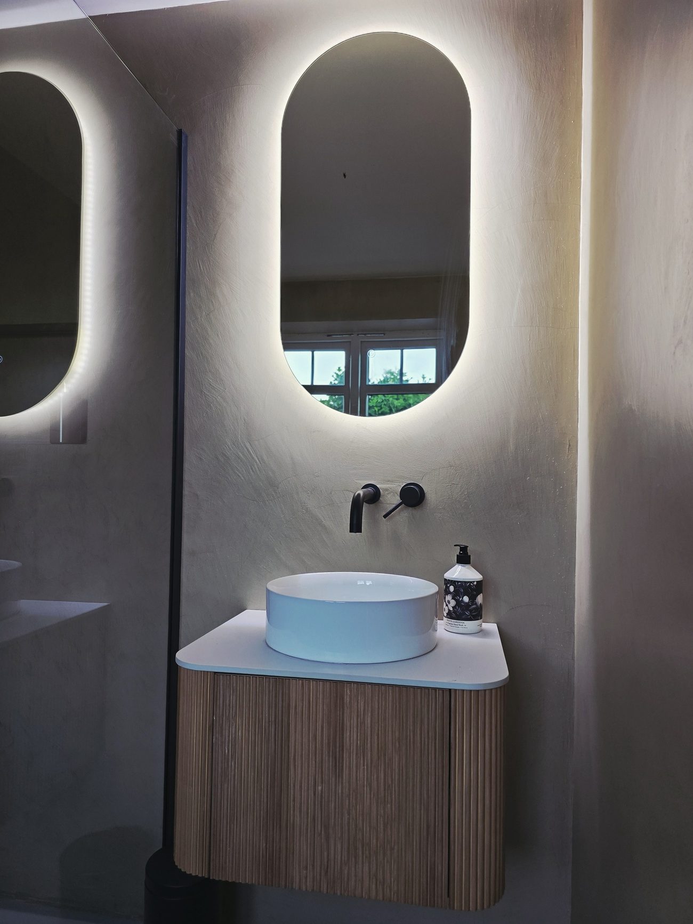
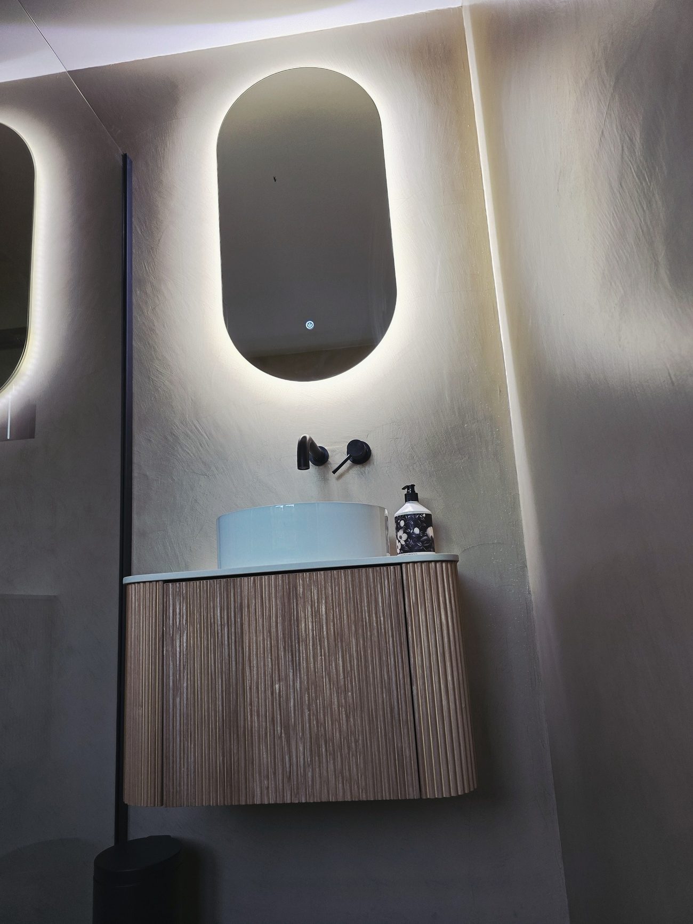
The lighting was planned with the finish. Backlit mirrors and a long LED niche in the shower graze across the trowelled surface, picking out its soft movement. Brushed brass in the main bathroom and black with fluted oak in the en suite give each room its own character.
The main bathroom
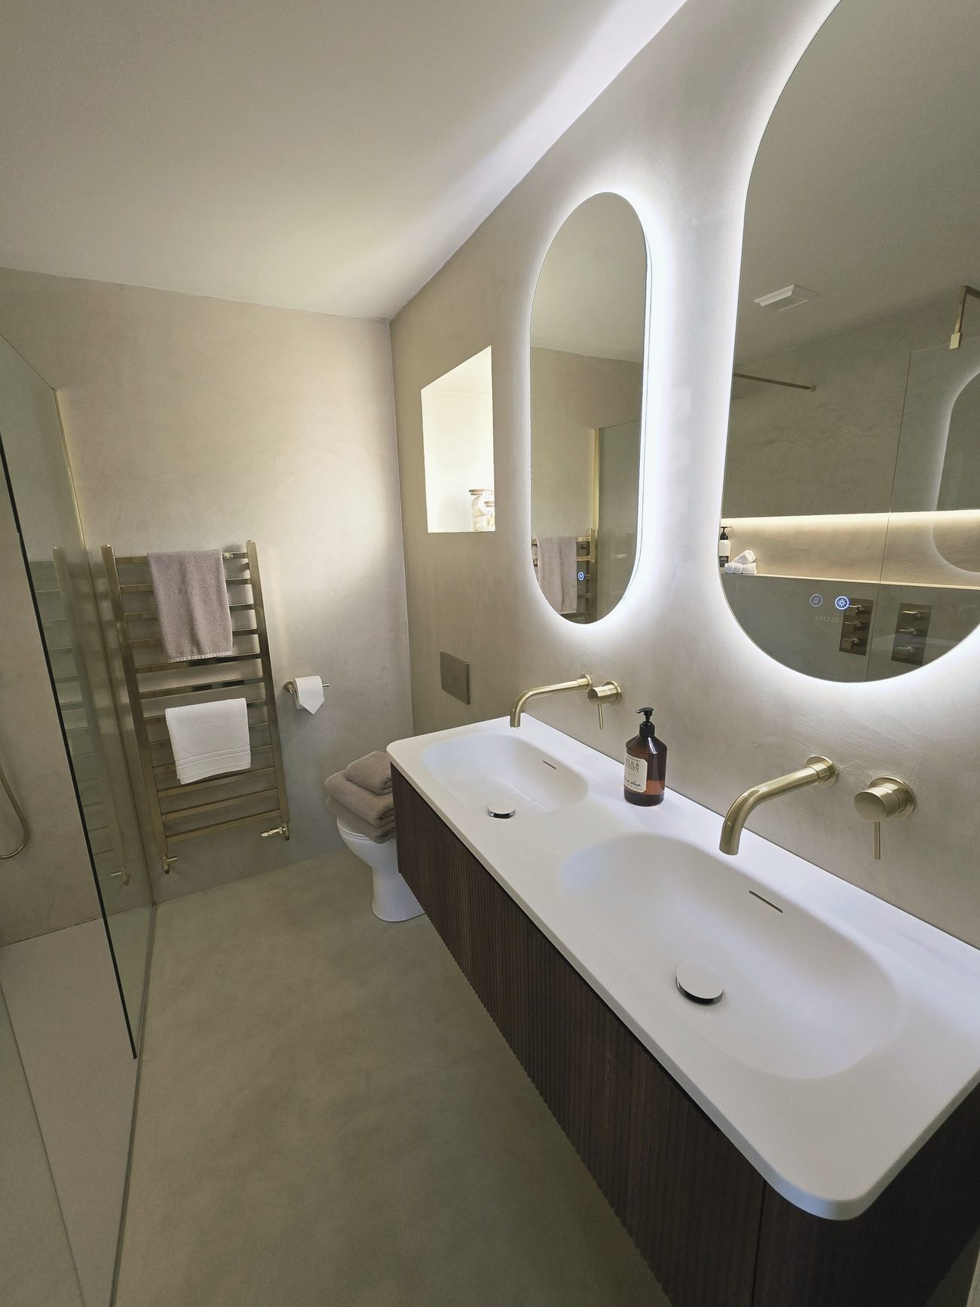
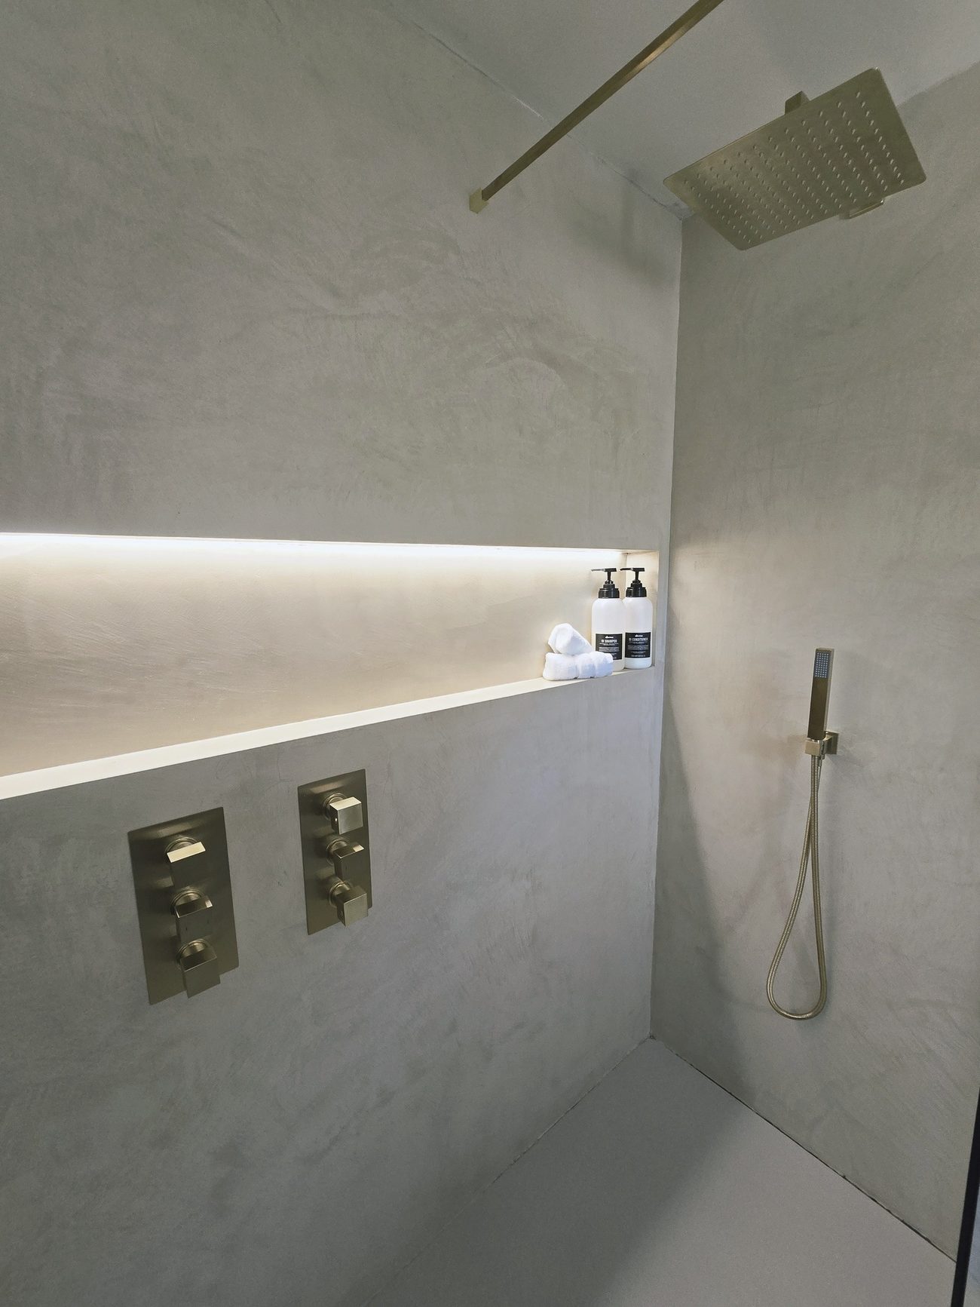
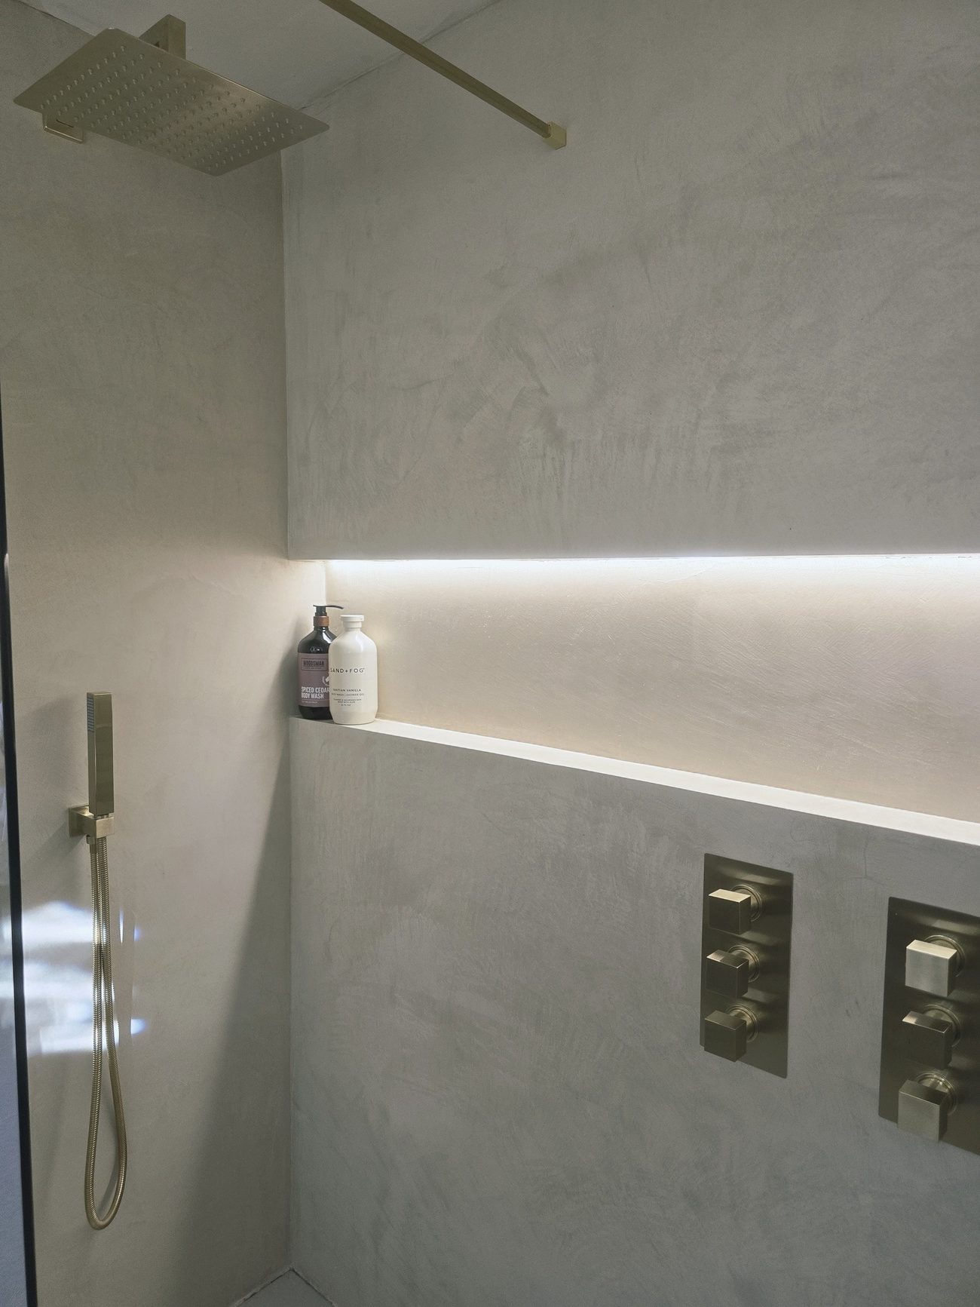
A double basin under twin oval mirrors, a frameless walk-in shower, and a full-width lit niche set into the microcement.
The en suite
A compact room with the same seamless finish: a corner shower in black-framed glass, a fluted oak vanity and a round vessel basin.
Three decisions
No tiles
Walls, shower and floor share one finish. Nothing to grout, nothing to discolour, and nowhere for the eye to stop.
Light planned with the finish
Backlit mirrors and a lit niche graze the surface and bring out the movement of the trowel.
Two characters, one palette
Brushed brass for the main bathroom, black and fluted oak for the en suite, both on the same calm ground.